
Home Additions in Helena, MT
Moving is expensive, and leaving a neighborhood you like is hard. Adding on is often the better answer. Rodriguez Painting builds home additions in Helena, MT, for families who need another bedroom, a larger living area, or a dedicated office. The goal is new space that feels like it was always part of the house.

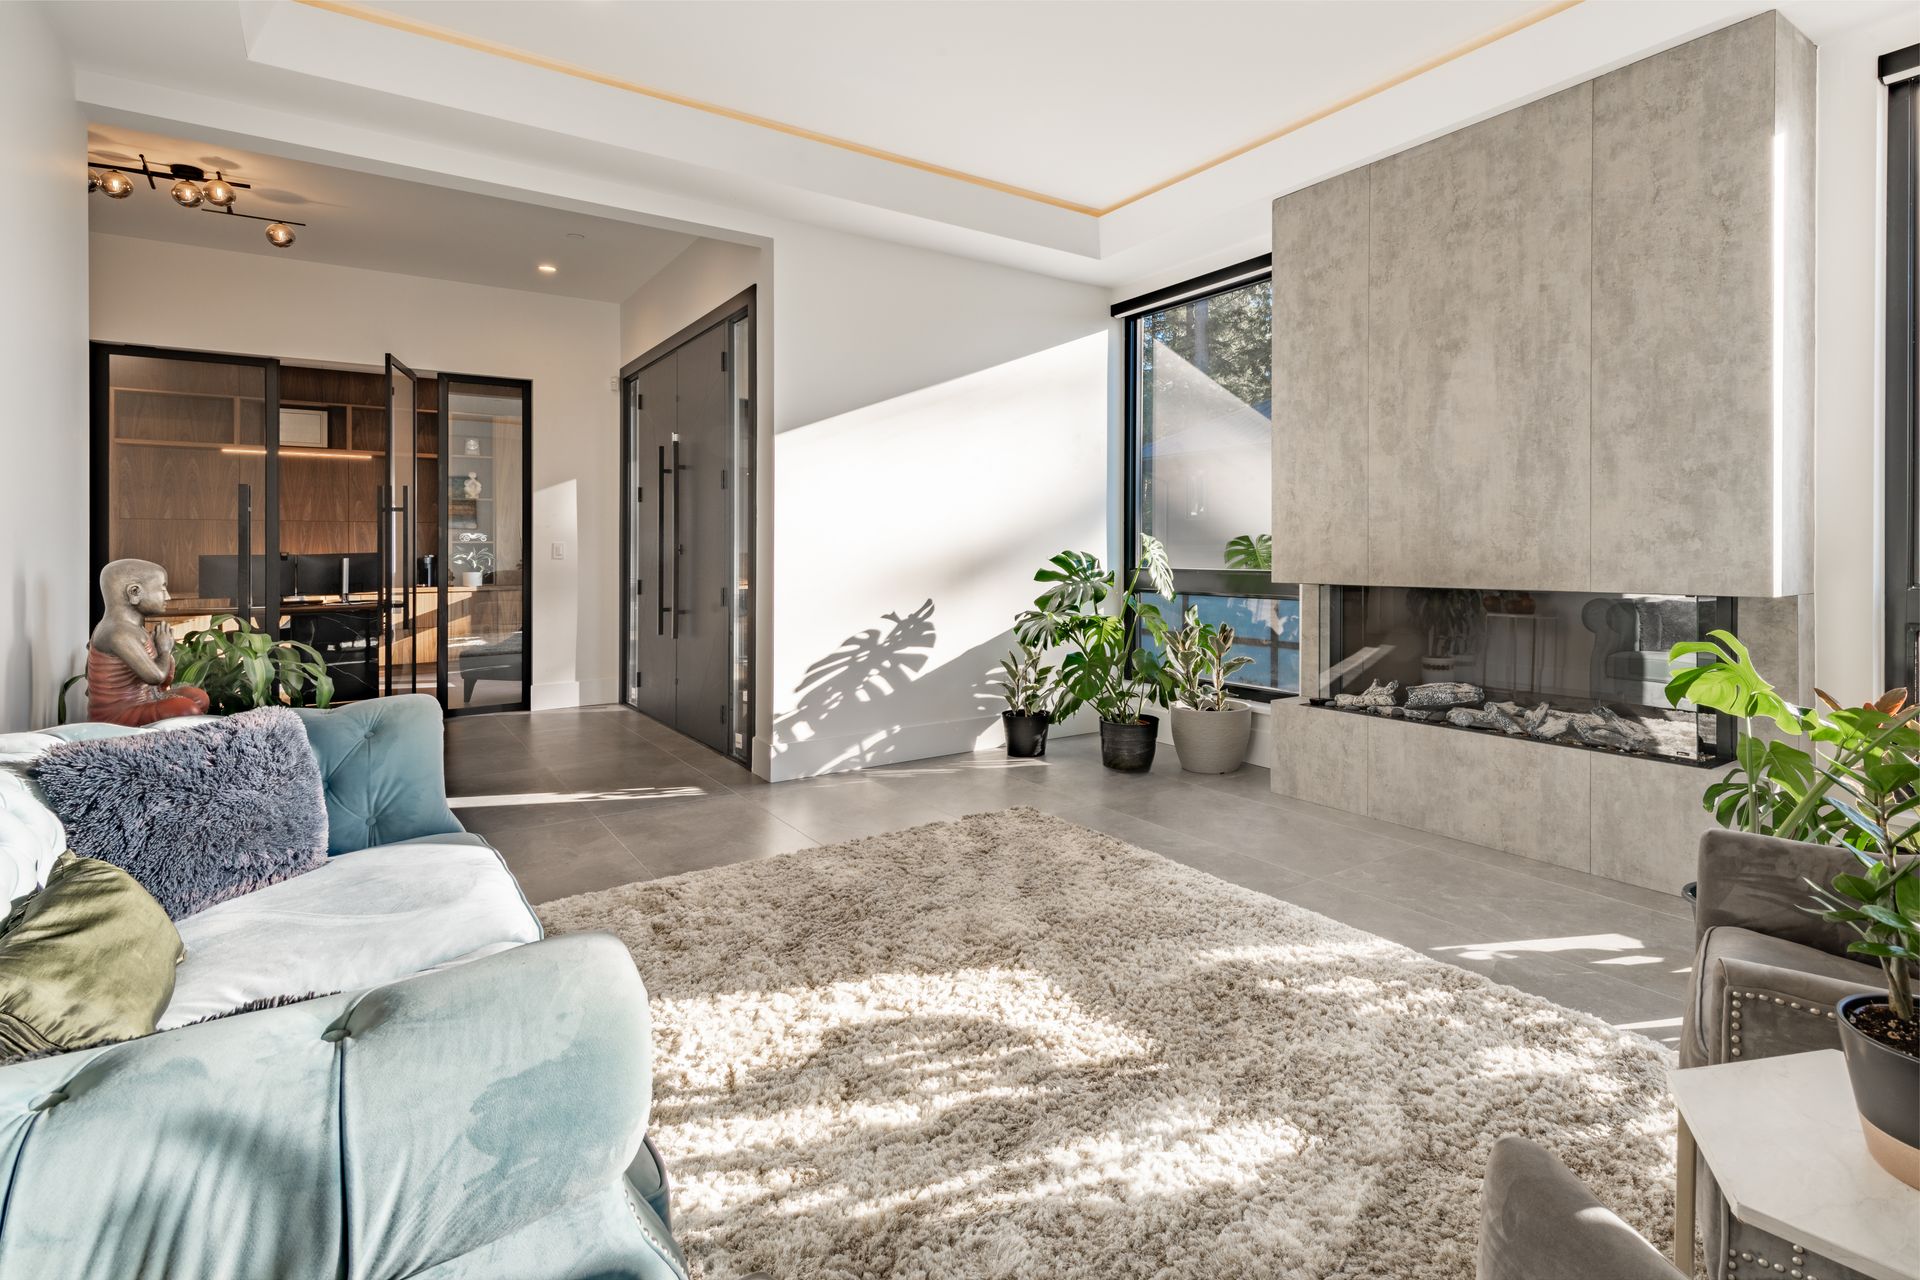
How Long Does a Home Addition Take to Build?
Most home additions take roughly 3 to 6 months from first plans to final finishes. Construction itself is often 2 to 4 months of that. Design and permits take time before any ground is broken. Size, complexity, and Montana weather all push the timeline in one direction or the other.
Kitchens and bathrooms see more steam and scrubbing than other rooms. A repaint gives them a fresh look and a finish that holds up to that use. Bathrooms in particular benefit from a finish that stands up to daily humidity. It's one of the quickest ways to change how a room feels without a remodel.
Types of Additions
No two houses grow the same way. The right addition depends on the lot, the layout, and what the extra space needs to do.
Bedroom and Bathroom Additions
A growing family, a parent moving in, or a guest room that doubles as storage can all point toward an extra bedroom. Pairing it with a bathroom makes the new space self-contained.
Family Rooms and Living Space
A house expansion at the back of the home can open a cramped living room into a space where everyone fits at once. These often connect to the kitchen or open onto the yard.
Home Offices
Working from a kitchen table gets old. A small room addition gives you a door that closes, wall space for shelves, and a window of your own.
Bump-Outs
Not every project needs a full new room. A bump-out pushes one wall out a few feet to enlarge a kitchen, bathroom, or dining area without the scale of a full addition.
Renovations Around Helena
Most renovation work happens in Helena itself, with projects in East Helena, Boulder, and Townsend as well. If your home is outside those towns, a quick call will confirm whether it is within range. For everything else the business offers, visit the Rodriguez Painting home page.
How an Addition Comes Together
An addition moves through several stages, and each one depends on the last:
- Plans are drawn and permits are secured.
- The foundation goes in.
- Framing, the roof tie-in, and the exterior shell follow.
- Rough electrical, plumbing, and heating come next.
- Insulation, drywall, and finishes close it all in.
The finishing stage is where an addition either blends in or looks bolted on. Interior walls go through drywall installation, with tape and bed and texture matched to the original rooms. Floors are chosen to meet the existing ones cleanly. Hardwood flooring is a common choice where the addition opens into a living area.
Matching the Original House
From the street, the best addition is the one nobody notices. That takes care on both sides of the wall. Outside, siding and trim are matched to the existing profile and painted to the same color. Inside, paint colors, trim styles, and ceiling heights carry through so the new room reads as part of the old one.
Because Rodriguez Painting also handles siding, drywall, flooring, and painting, the finish work on an addition stays with one business. An addition is often one piece of larger home renovation plans, and the two can be scheduled together.
Building Additions Around Helena
Most addition projects are in Helena, with homes in East Helena, Boulder, and Townsend within reach as well. Lot size, setbacks, and slope all shape what can be built. When you call, have a rough idea of where on the property the addition would go. For the rest of what the business offers, visit the Rodriguez Painting home page.
Drywall, From Small Holes to Full Rooms
Damaged walls show through any paint. A doorknob hole, a water stain, or a crack running out from a window corner all need fixing first. Drywall repair patches those spots so the wall reads as one smooth surface again. Some projects need new walls: a basement being finished, a wall being moved, a room being opened up. Drywall installation takes those from bare studs to a surface ready for paint. The work includes tape and bed on every seam and texture matched to the rest of the house, so new sections blend with the old. The same business hangs, finishes, and paints the drywall. There is no handoff between trades, and no question about who owns a seam that shows.
Home Additions FAQ
Do I need a permit for a home addition?
Yes. An addition changes the structure and footprint of the house, so a building permit is required. Plans are typically reviewed for foundation, framing, electrical, and plumbing. Zoning rules on setbacks and lot coverage also apply, and they set how close the addition can come to your property lines.
Can I add a second story instead of building out?
Sometimes. A second-story addition saves yard space. However, the existing foundation and walls have to carry the extra weight. An engineer typically evaluates the structure first, and reinforcement is often needed before a second floor can be framed.
How big is a bump-out compared to a full addition?
A bump-out usually extends a wall by about 2 to 10 feet and enlarges an existing room. A full addition creates one or more new rooms. Bump-outs are smaller and often faster, but they cannot add a separate bedroom or office the way a full addition can.
How will the addition be heated?
There are two common approaches. The first extends the existing ductwork or heating system, which works when the current system has enough capacity. The second gives the new space its own unit, such as a ductless mini-split. In Helena's winters, the addition also needs insulation that matches or exceeds the rest of the house.
Can construction happen in winter?
Interior work on an addition can continue through winter once the shell is closed in. Foundation work is harder when the ground is frozen and usually waits for warmer months. Starting plans and permits in winter can position the project to break ground in spring.